Best Architects Services In Aurangabad
Best Architects Services In Aurangabad
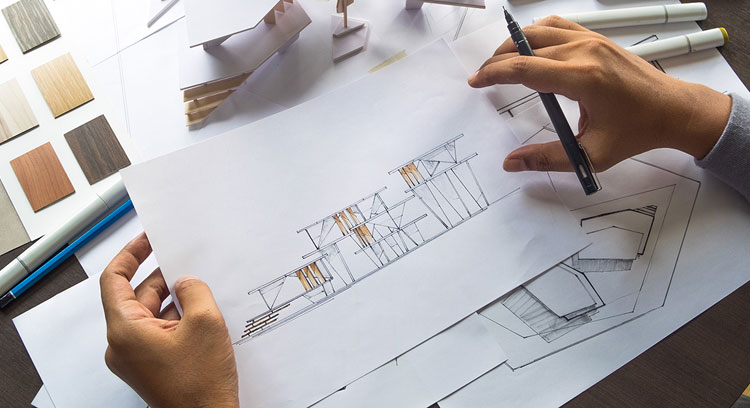
A well-planned building starts with good architectural design. Best Architects Services In Aurangabad can help property owners convert their ideas into practical, attractive and functional spaces. Professional architects can assist with site planning, building layouts, floor plans, elevation designs, space planning, 2D drawings, 3D visualisation and construction documentation.
Whether you are planning a new house, bungalow, apartment, commercial building, office, showroom or renovation project, architectural planning can help organise the project before construction begins. Architectural firms in Aurangabad offer services across residential and commercial projects, with some also providing project supervision, interior design and construction-related services.
At All House Construction, architectural requirements can be planned according to the property size, site conditions, design preferences, functional requirements and overall construction scope.
Residential Architectural Services
Residential architecture requires careful planning of rooms, circulation, natural light, ventilation, privacy and future requirements. Designs can be customised for independent houses, bungalows, villas, apartments and other residential properties.
Residential architectural services may include:
-
House architectural design
-
Independent house plans
-
Bungalow architecture
-
Villa design
-
Residential building planning
-
Floor plan design
-
2D architectural drawings
-
3D elevation design
-
Front elevation design
-
Site planning
-
Space planning
-
Staircase planning
-
Terrace planning
-
Renovation and extension planning
Residential & Commercial Architecture In Aurangabad
Architectural requirements can vary significantly between a home and a commercial property. A residential design generally focuses on comfort and lifestyle, while commercial architecture may require greater attention to customer movement, workspace efficiency, accessibility and business operations.
House Planning & Design
A house plan should make effective use of the available plot while considering room sizes, circulation, entrances, parking, staircase placement, ventilation and natural light.
Architectural planning can cover:
-
Ground-floor house plans
-
Duplex house plans
-
Multi-storey residential buildings
-
Compact house designs
-
Modern home designs
-
Traditional-style residences
-
Rental property planning
-
Custom bungalow designs
Commercial Architectural Design
Commercial architecture can be planned for offices, shops, showrooms, restaurants, clinics, hotels and other business properties. The design can be developed around the building's purpose, available space and operational requirements.
2D Architectural Drawings
2D drawings can provide detailed information about floor layouts, room dimensions, walls, doors, windows, stairs and other architectural elements. These drawings can be used as an important reference during construction.
3D Elevation & Visualization
3D visualisation allows property owners to understand the proposed appearance of a building before construction. Front elevations, exterior materials, colours, windows, balconies and other architectural elements can be represented through 3D designs.
Architectural service providers in Aurangabad also advertise 3D visualisation, walkthroughs and design presentation services as part of their architecture and interior offerings.
Renovation & Extension Planning
Existing homes and commercial buildings may require additional rooms, floor extensions, façade changes or internal modifications. Architectural planning can help assess the proposed changes before execution.
Architects In Aurangabad & Nearby Areas
Aurangabad, officially known as Chhatrapati Sambhajinagar, has architectural professionals and design studios operating across several residential and commercial areas. Current local listings include architects in CIDCO, Garkheda, New Usmanpura, Jalna Road, Ulkanagari and other parts of the city.
Examples of locally listed architectural businesses include Jyotirmaya Architects, Abhishek Salunke Architects, Design Hub and DP Design Associates.
Service Areas
-
CIDCO
-
N-1 CIDCO
-
N-2 CIDCO
-
N-3 CIDCO
-
N-4 CIDCO
-
N-5 CIDCO
-
N-6 CIDCO
-
N-7 CIDCO
-
N-8 CIDCO
-
N-9 CIDCO
-
N-10 CIDCO
-
N-11 CIDCO
-
Garkheda
-
Shahnoorwadi
-
Jalna Road
-
Chikalthana
-
Chikalthana MIDC
-
Waluj
-
Waluj MIDC
-
Beed Bypass
-
Satara-Deolai
-
Harsul
-
New Usmanpura
-
Samarth Nagar
-
Rajnagar
-
RTO Road
-
Seven Hills
-
Mayur Park
-
Paithan Road
-
Jatwada Road
-
Golwadi
-
Mahmoodpura
-
Kranti Chowk
-
Mondha
-
Bajaj Nagar
-
Kanchanwadi
Site Planning & Feasibility
Before finalising a building design, the plot dimensions, road access, surrounding properties, orientation, available utilities and other site conditions can be considered. This helps create a design that is appropriate for the actual property.
Vastu-Based Architectural Planning
Some property owners prefer Vastu-based layouts for their residential or commercial buildings. Where requested, architectural planning can incorporate Vastu preferences while also considering practical requirements such as circulation, ventilation, natural light and functionality.
Project Supervision
Depending on the agreed scope, architectural professionals may also provide site visits and supervision during construction. This can help compare ongoing work with the approved drawings and identify design-related issues during execution.
Architectural Design Process
A structured design process can make it easier to move from an initial idea to construction-ready planning.
Site & Requirement Discussion
The project begins with understanding the plot, property requirements, intended use, number of floors, preferred design style and approximate budget.
Concept Development
Initial concepts are developed around the site, functional requirements, room arrangements, circulation, light and ventilation.
2D Planning
Detailed floor plans and architectural drawings are prepared to establish dimensions, room layouts, entrances, windows, stairs and other elements.
3D Design & Elevation
A 3D view or elevation can be developed to show the proposed exterior appearance, materials, colours and architectural features.
Working Drawings
Depending on the project scope, detailed drawings can be prepared for construction reference and coordination with structural, electrical, plumbing and other professionals.
Construction Coordination
During execution, architectural requirements can be coordinated with the construction team to maintain consistency with the approved design.
Frequently Asked Questions About Architects Services In Aurangabad
What services do architects provide in Aurangabad?
Architectural services can include site planning, house plans, floor plans, building design, 2D drawings, 3D elevation, commercial architecture, renovation planning and project supervision.
Can architects design residential houses?
Yes. Architects can design independent houses, villas, bungalows, duplexes, apartments and other residential properties according to the plot and client's requirements.
Do architects provide 2D and 3D designs?
Many architecture firms provide 2D drawings and 3D visualisations as part of their design services. The exact deliverables depend on the project scope and professional agreement.
Can an architect design a commercial building?
Yes. Commercial architectural services can cover offices, shops, showrooms, restaurants, clinics, hotels and other business properties.
Can architects help with house renovation?
Yes. Architects can assess an existing property and prepare plans for renovation, extensions, layout modifications and façade improvements, subject to the building's structural and regulatory requirements.
What should I discuss with an architect before starting a project?
Discuss the plot details, intended use, number of floors, design preferences, approximate budget, timeline, required drawings, site visits, approvals and the exact scope of architectural services.
How do I choose an architect in Aurangabad?
Review relevant project experience, previous designs, scope of services, drawings provided, site supervision arrangements, fees and project communication process. It is useful to clearly document the agreed deliverables before starting.
Conclusion
Professional Best Architects Services In Aurangabad can provide the planning and design foundation required for residential, commercial and renovation projects. From house plans and 2D drawings to 3D elevations, site planning, commercial architecture and construction coordination, architectural services can be customised according to the property and project requirements.
All House Construction can coordinate architectural and construction-related requirements across Aurangabad and nearby areas. Every project can be planned according to the site, building requirements, preferred design, functionality, applicable requirements and agreed scope of work.